FLOOR PLANS


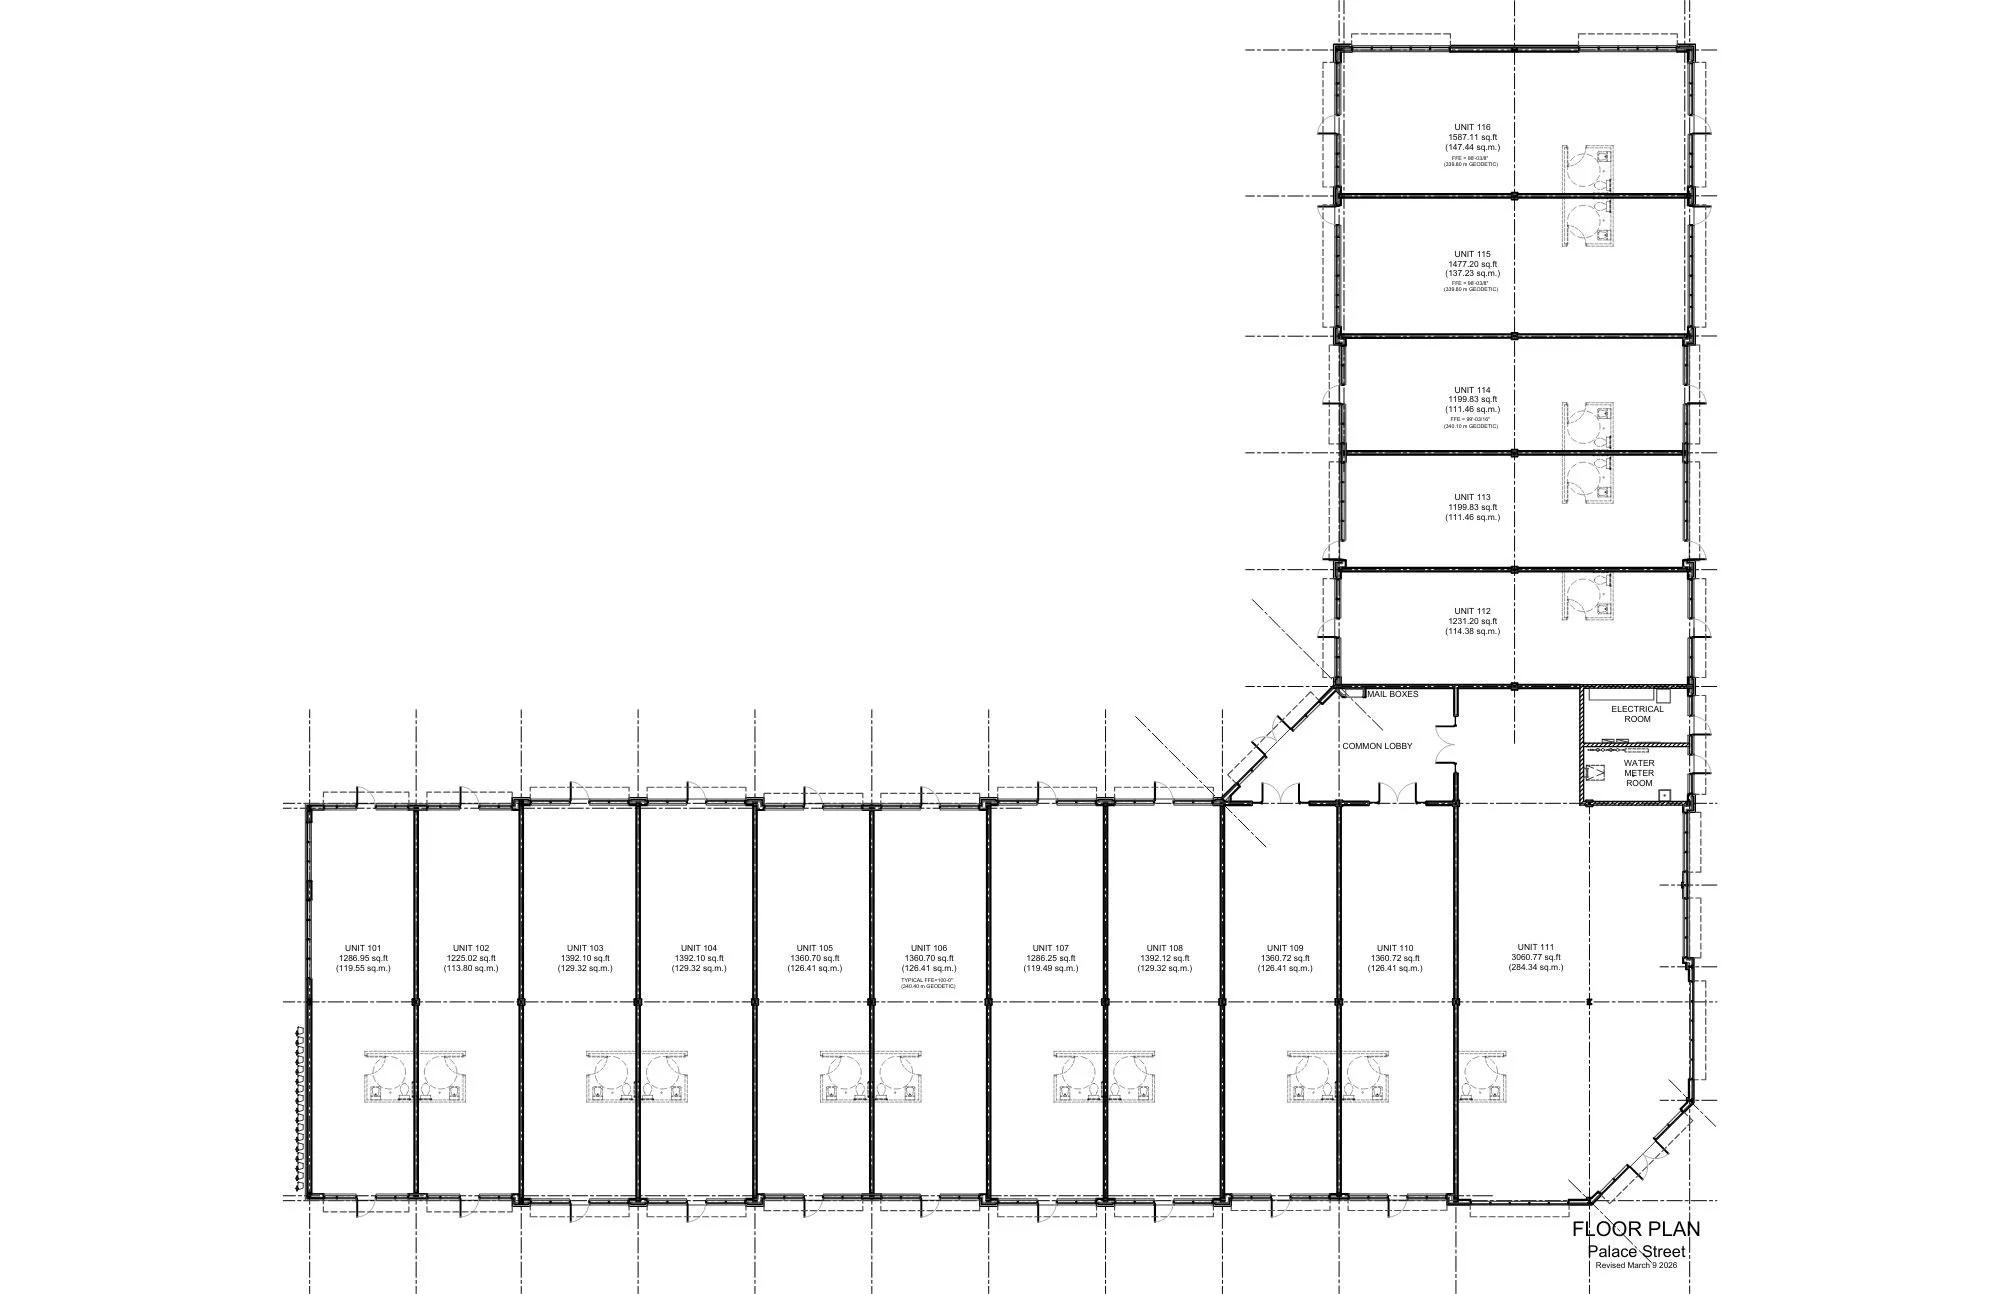
FLOOR PLAN (NET AREA)

Architectural floor plan featuring multiple units, common lobby, mailboxes, electrical room, and water meter room, with individual unit layouts and measurements.

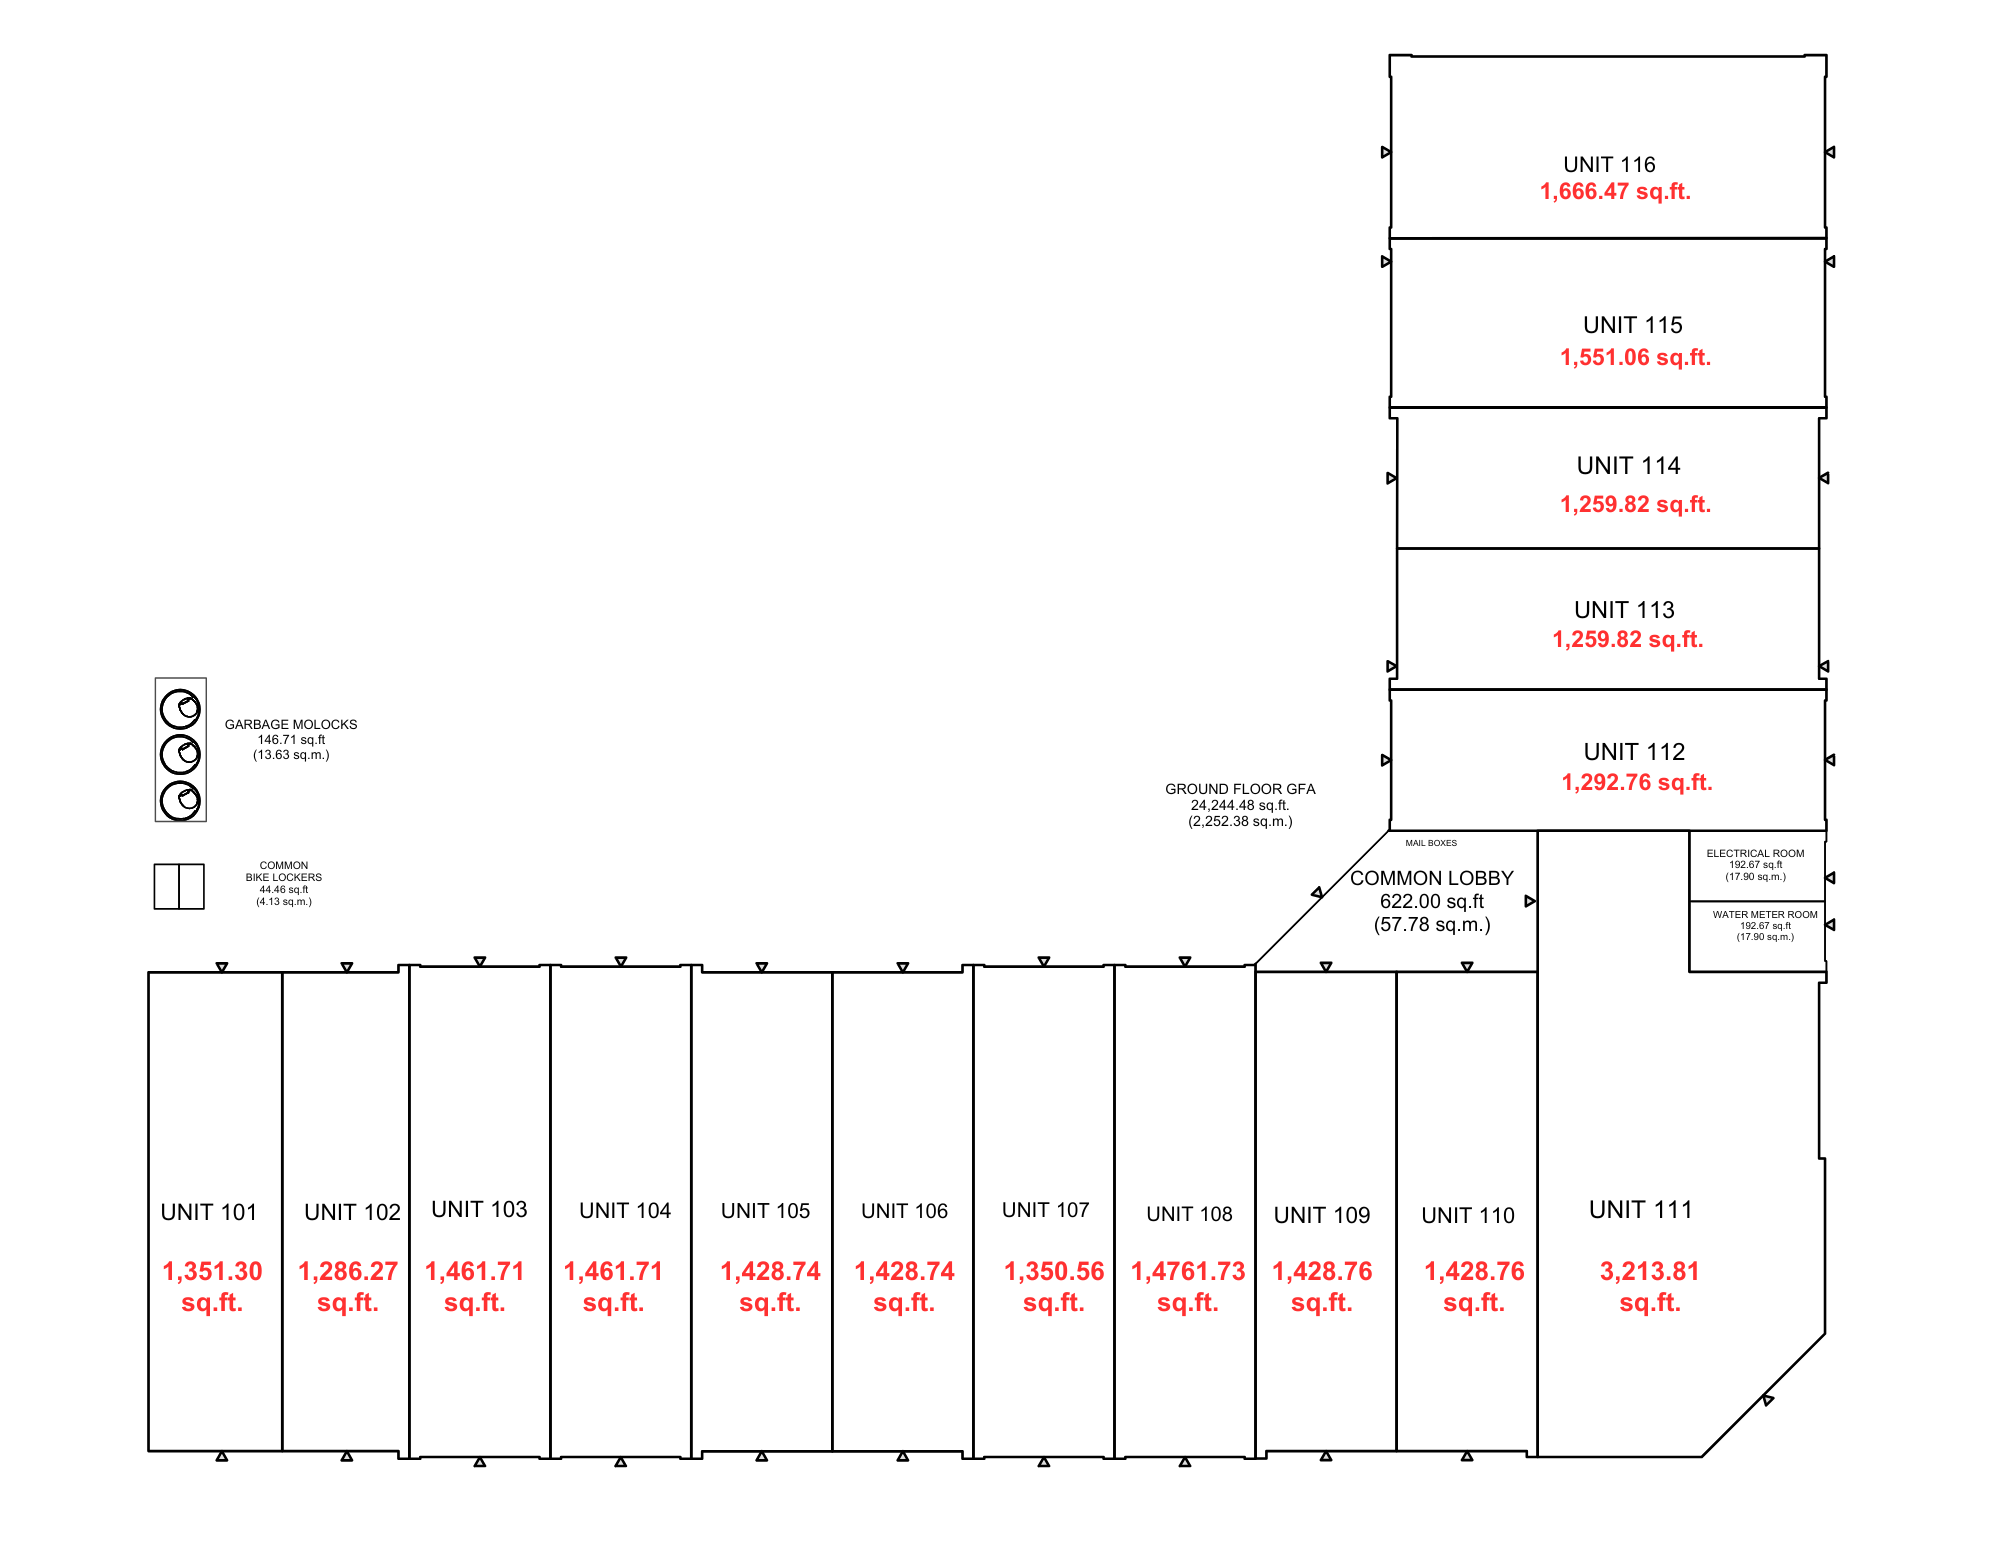
FLORR PLAN (GROSS FLOOR AREA)

Floor plan of a building with unit labels and square footage; includes details about common areas, trash, bike lockups, utility rooms, and electrical rooms.